
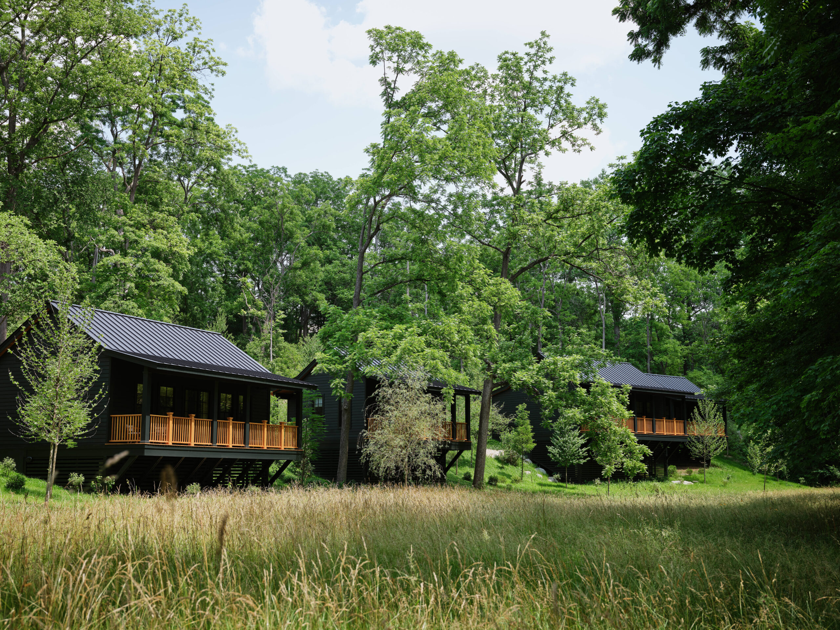
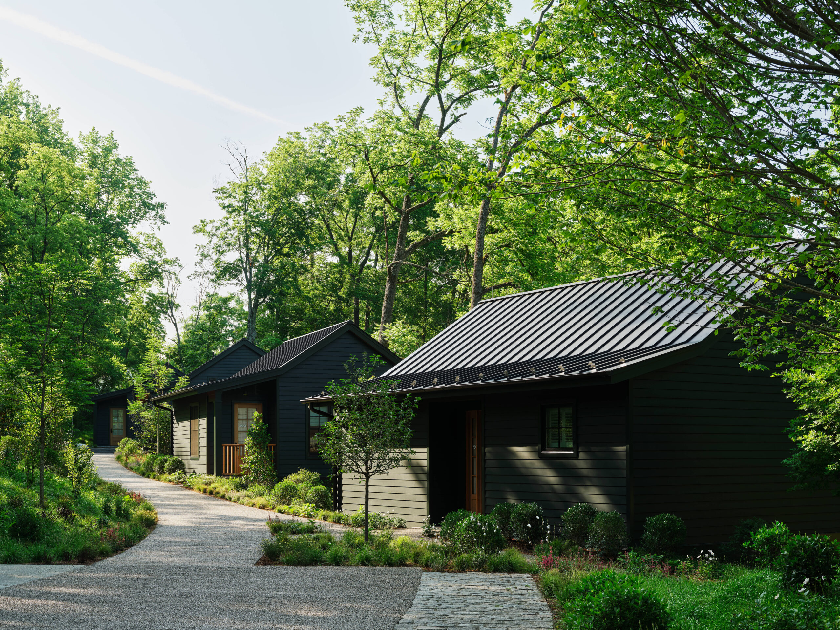
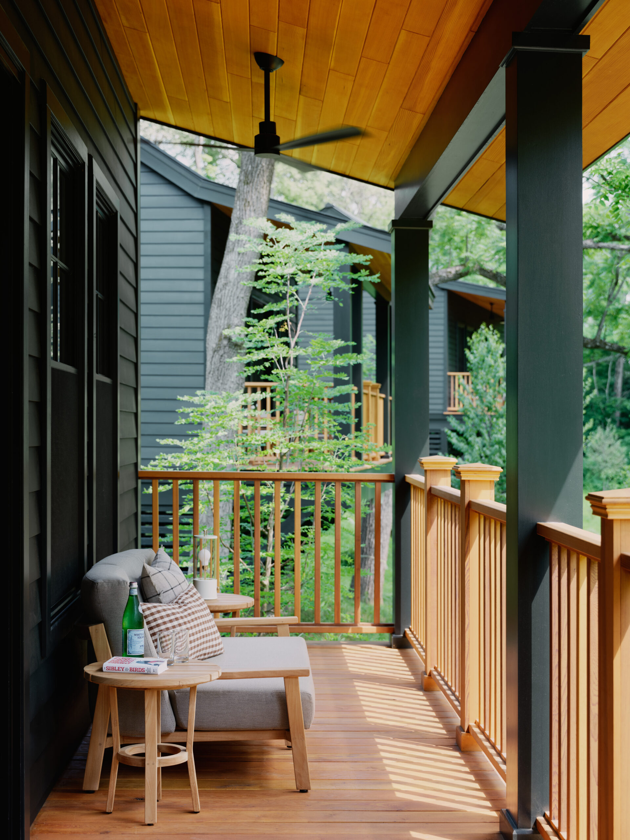
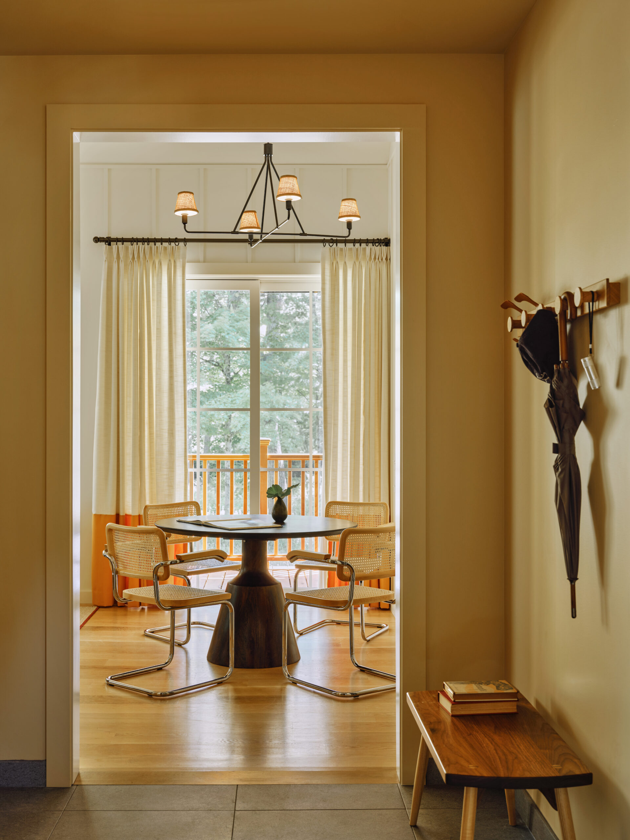
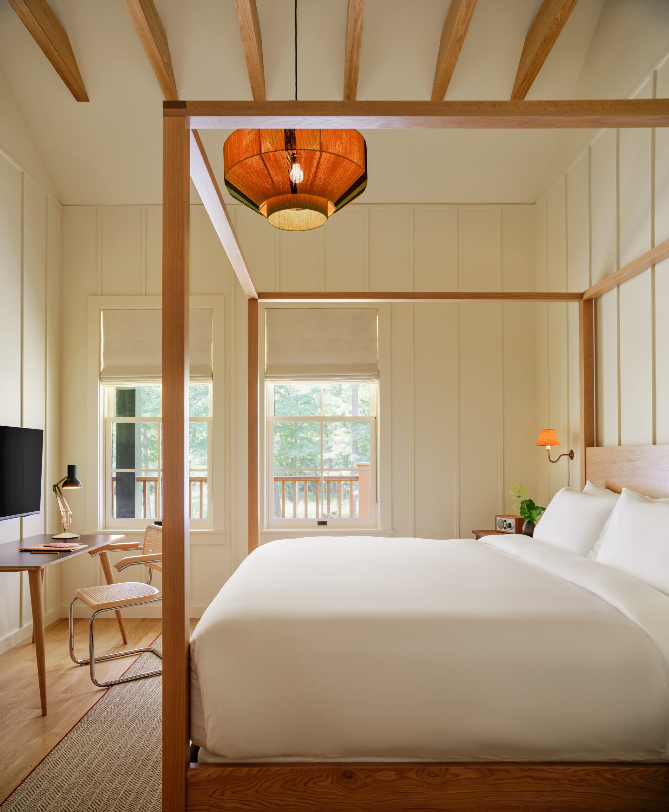
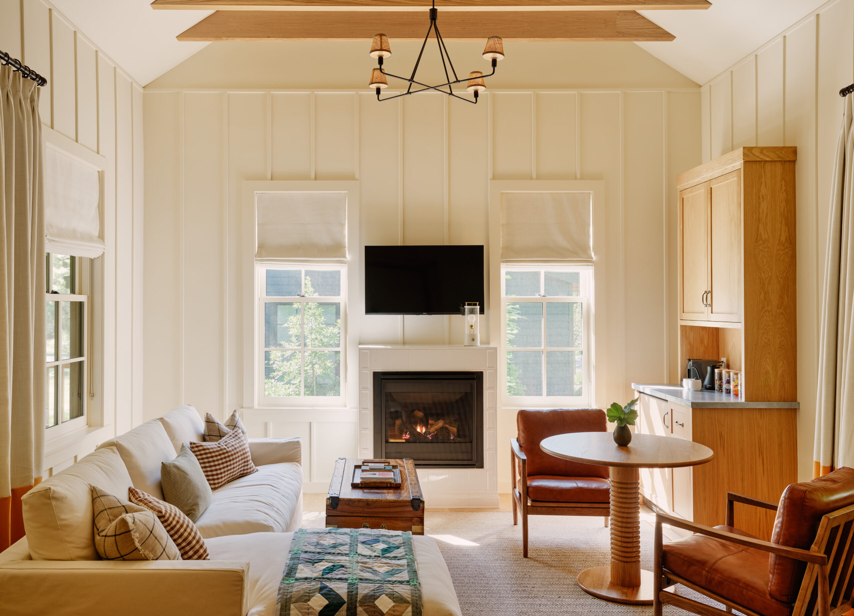
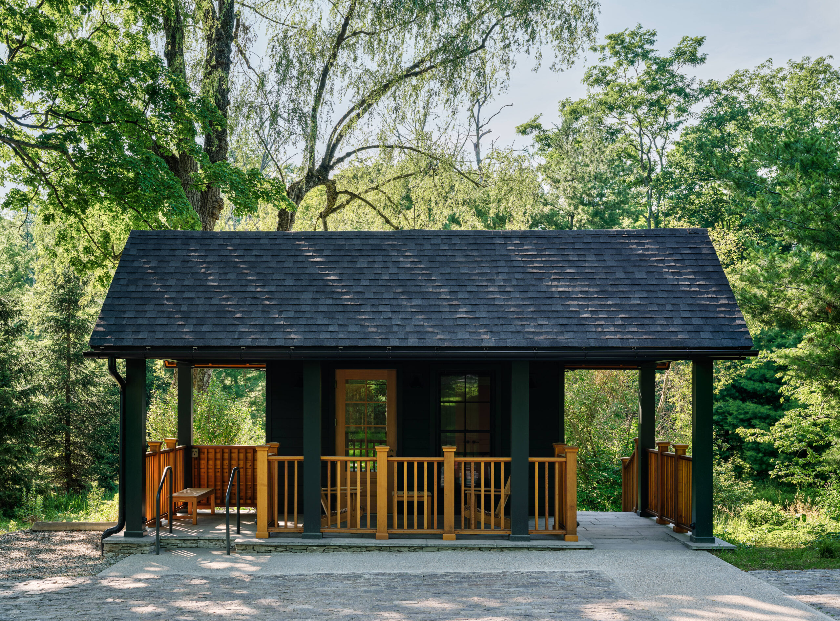
Stonehill Taylor served as architect for the design of four guest cabins and a gatehouse as part of Troutbeck’s ongoing expansion in New York’s Hudson Valley. Thoughtfully sited along a wooded hillside overlooking Webatuck Creek, the cabins are designed to minimize environmental impact while immersing guests in the surrounding landscape. Elevated lightly above grade and clad in a restrained palette of wood, stone, and glass, the structures blend seamlessly into the estate’s historic setting. A new gatehouse and network of pedestrian paths create a carefully choreographed arrival experience, reinforcing Troutbeck’s legacy as a tranquil retreat centered on privacy, nature, and connection to place.
Troutbeck Resort River Cottages & Gatehouse
Amenia, NY
details
Client: Troutbeck Resort
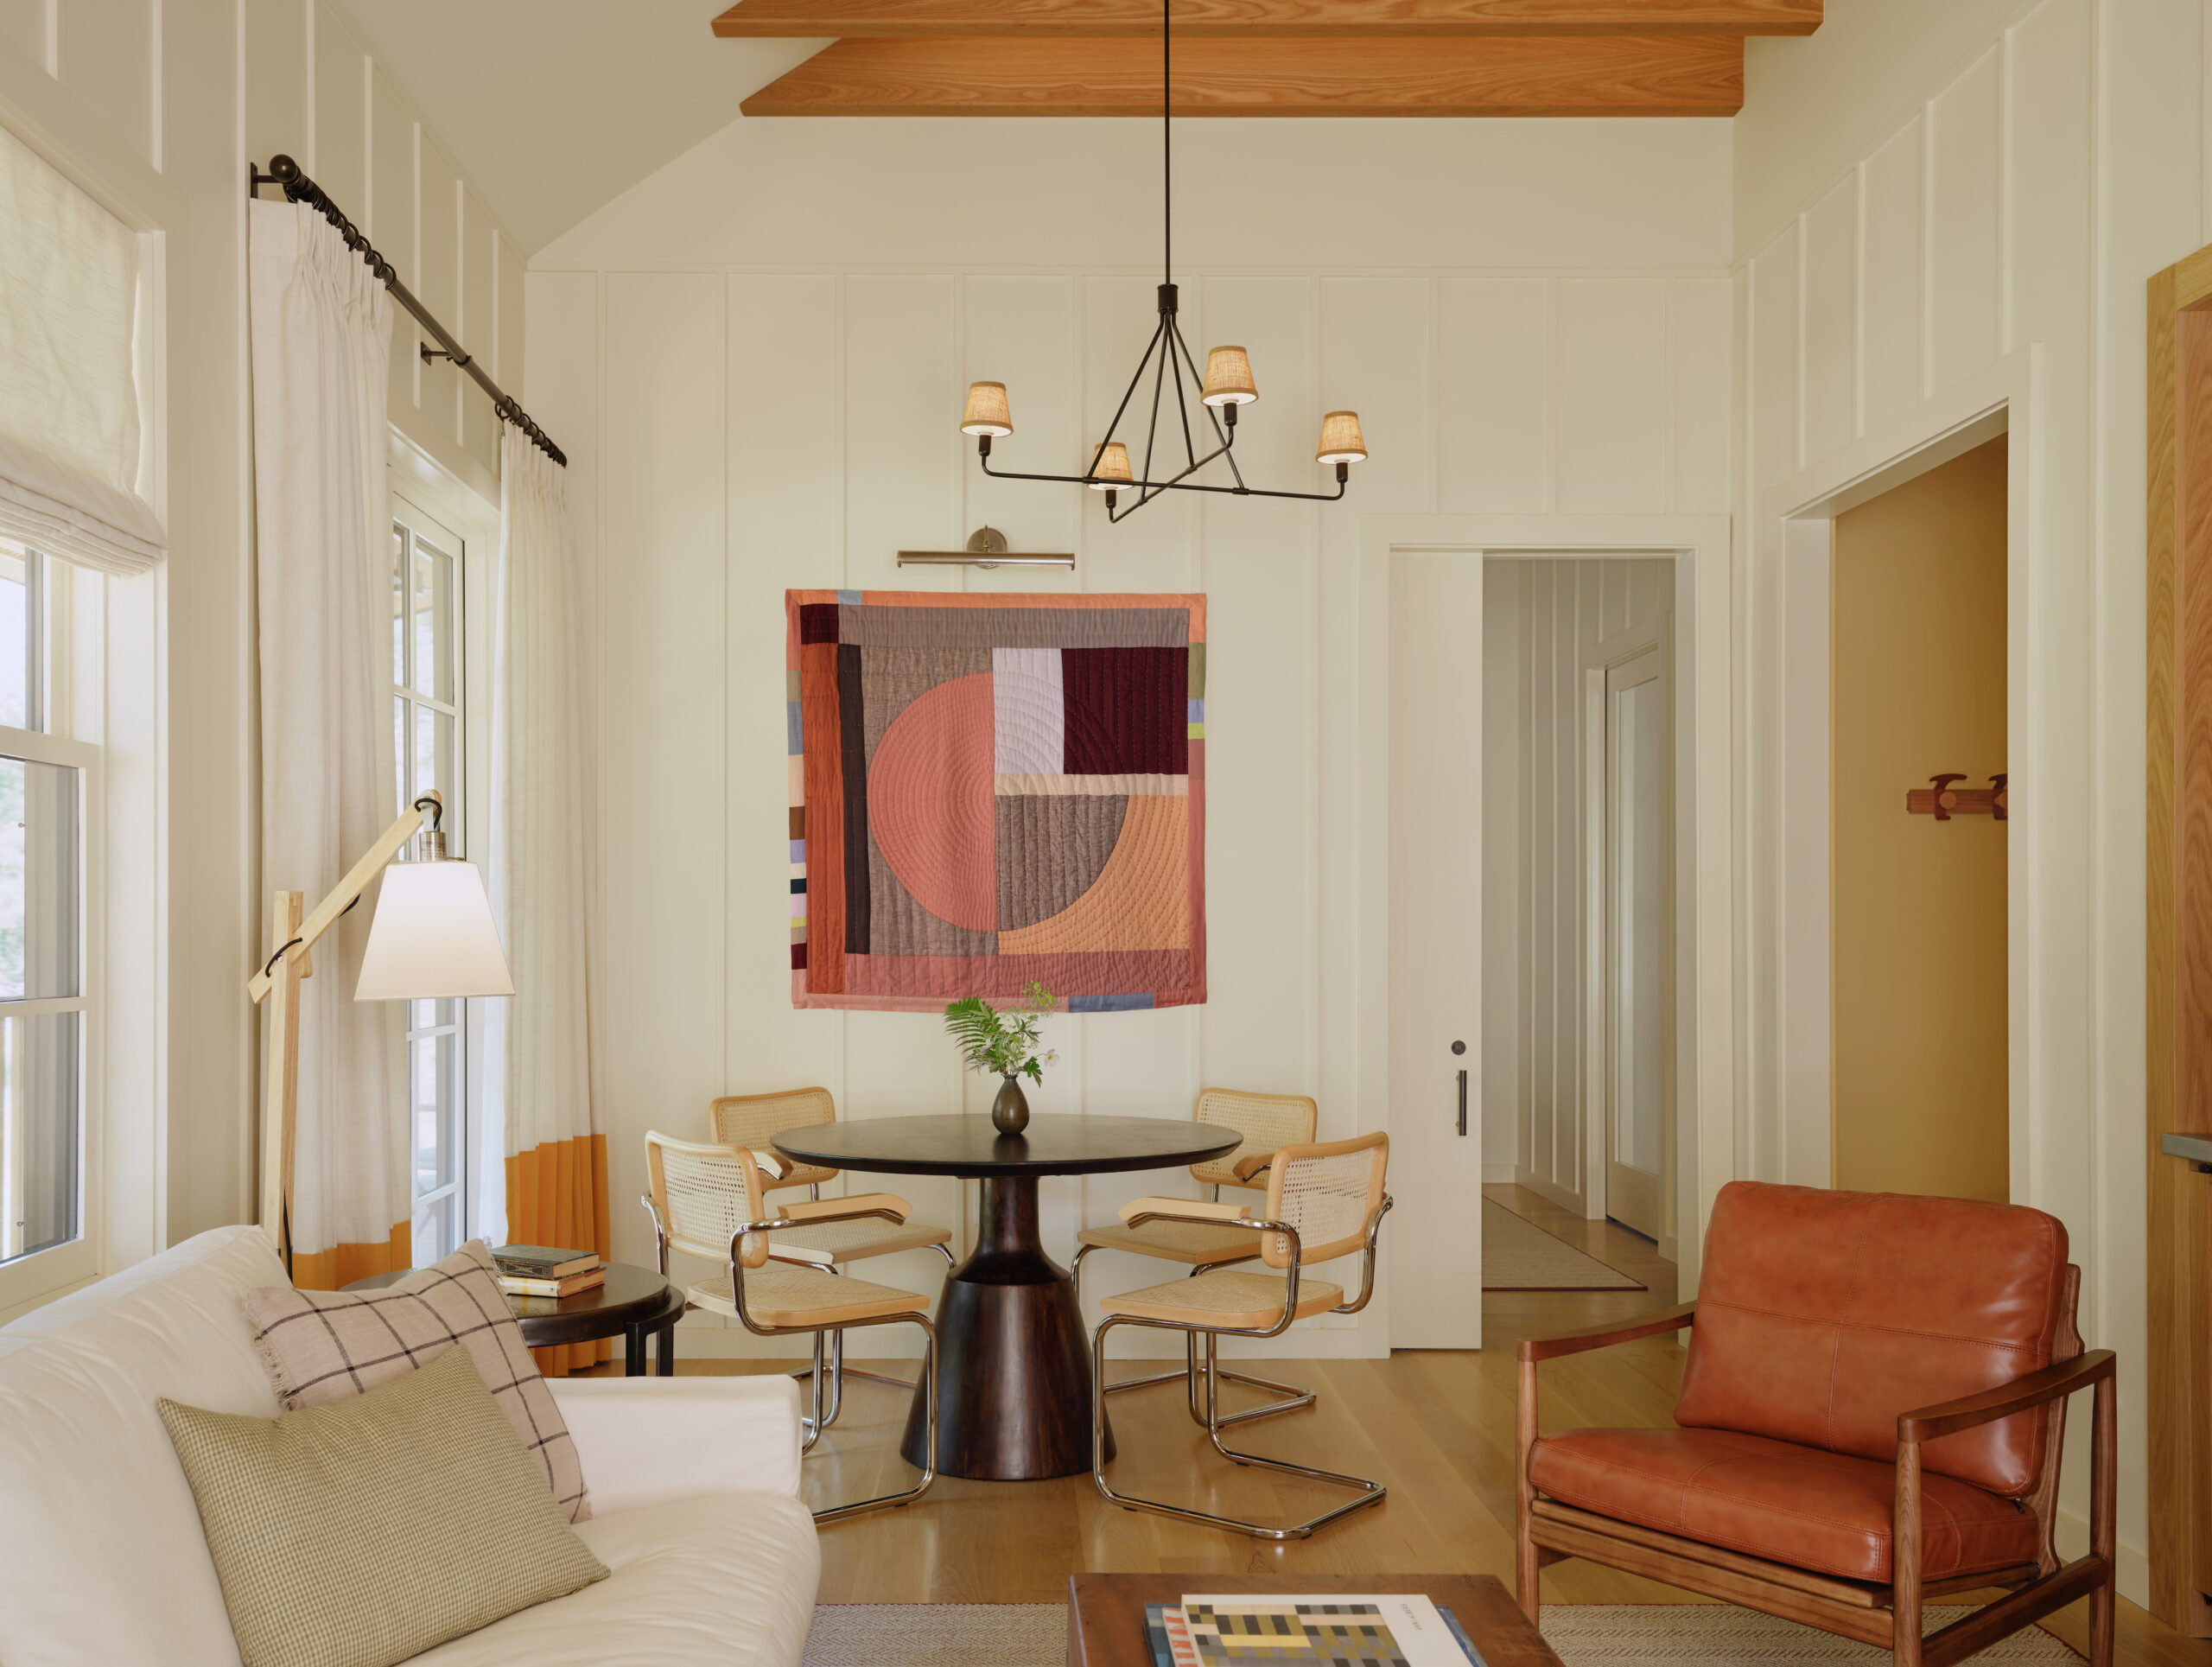
Interior Designer: Champalimaud
Landscape Architect: Reed Hilderbrand
Two 2-Bedroom River Cottages: 785 sq ft of interior space plus 180 sq ft porches
Two 1-Bedroom River Cottages: 470 sq ft of interior space plus 130 sq ft porches.
1 gatehouse
Photographer: Read McKendree
Stonehill Taylor served as architect for the design of four guest cabins and a gatehouse as part of Troutbeck’s ongoing expansion in New York’s Hudson Valley. Thoughtfully sited along a wooded hillside overlooking Webatuck Creek, the cabins are designed to minimize environmental impact while immersing guests in the surrounding landscape. Elevated lightly above grade and clad in a restrained palette of wood, stone, and glass, the structures blend seamlessly into the estate’s historic setting. A new gatehouse and network of pedestrian paths create a carefully choreographed arrival experience, reinforcing Troutbeck’s legacy as a tranquil retreat centered on privacy, nature, and connection to place.